Riyadh, Saudi ArabiaCR 7038223082
Sun - Thu, 9:00 - 18:00info@vendorloc.com
Calculate your BIM feeBIM feeالعربية

AI development for architecture, engineering & construction

AI for the
AEC industry

We build AI tools for the people who design, engineer and construct buildings: from AI-accelerated BIM modelling to contract intelligence. Built in Riyadh, first put to work on our own projects.

5 daysMinimum Rapid BIM duration
InstantRapid BIM fee estimate, no sign-up
LOD 300-500Revit levels of development
Exploded BIM view of a building: Architecture, Structure and MEP layersAn isometric wireframe building draws itself, then separates into three coordinated model layers.MEPducts · pipes · cablesStructurecolumns · slabsArchitectureenvelope · glazing

Federated BIM: one coordinated model per discipline.

Layers
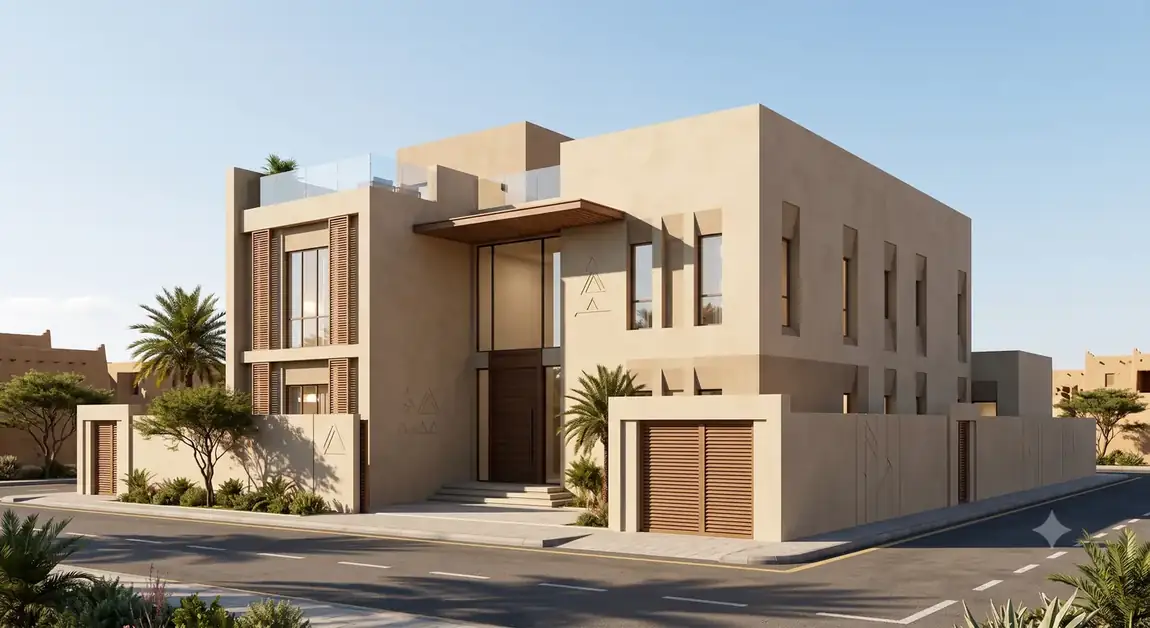
Render of a Najdi residential scheme
Selected work

Najdi Residential Scheme

Design package, areas schedule and priced technical offer.

  • RiyadhBased in Saudi Arabia
  • CR 7038223082Commercial registration
  • Revit · LOD 300-500Model for each discipline
  • 5-day minimumRapid BIM, Monday start
  • Email-firstWe reply at info@vendorloc.com

Our products

Products built for AEC

Software and tools we run and maintain, from a platform for whole firms to a fee calculator and an exam trainer.

Flagship product

Studio360

The Operating System for AEC Firms

Coordinate every discipline, every deliverable. One platform: projects, resources and finances in a single source of truth.

For contractors, designers, consultants, freelancers, clients and real estate developers.

  • Project tracking with financial curves
  • Subconsultant and outsourcing management
  • Workflow-driven invoicing
  • Contract management
  • Also CRM, HR and operations
8modules
16RBAC roles
EN + ARbilingual, RTL
PDPLSaudi PDPL aligned
PWAoffline-first
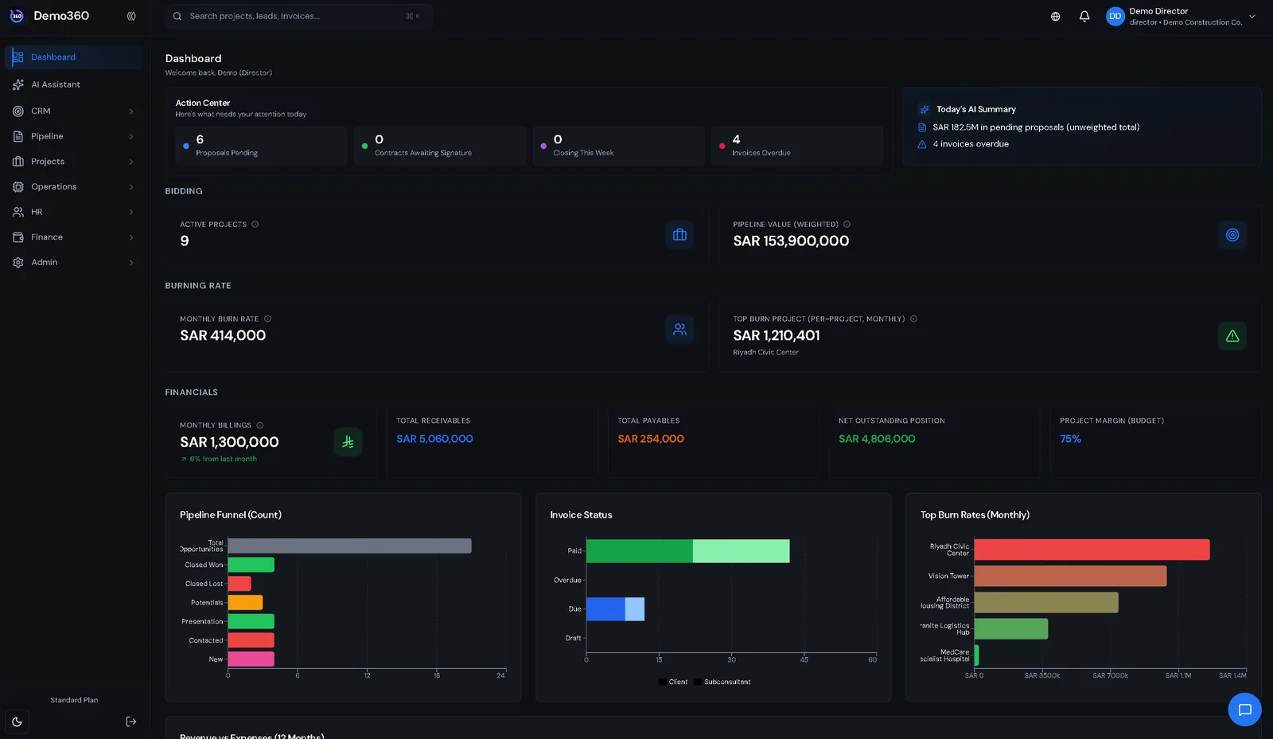
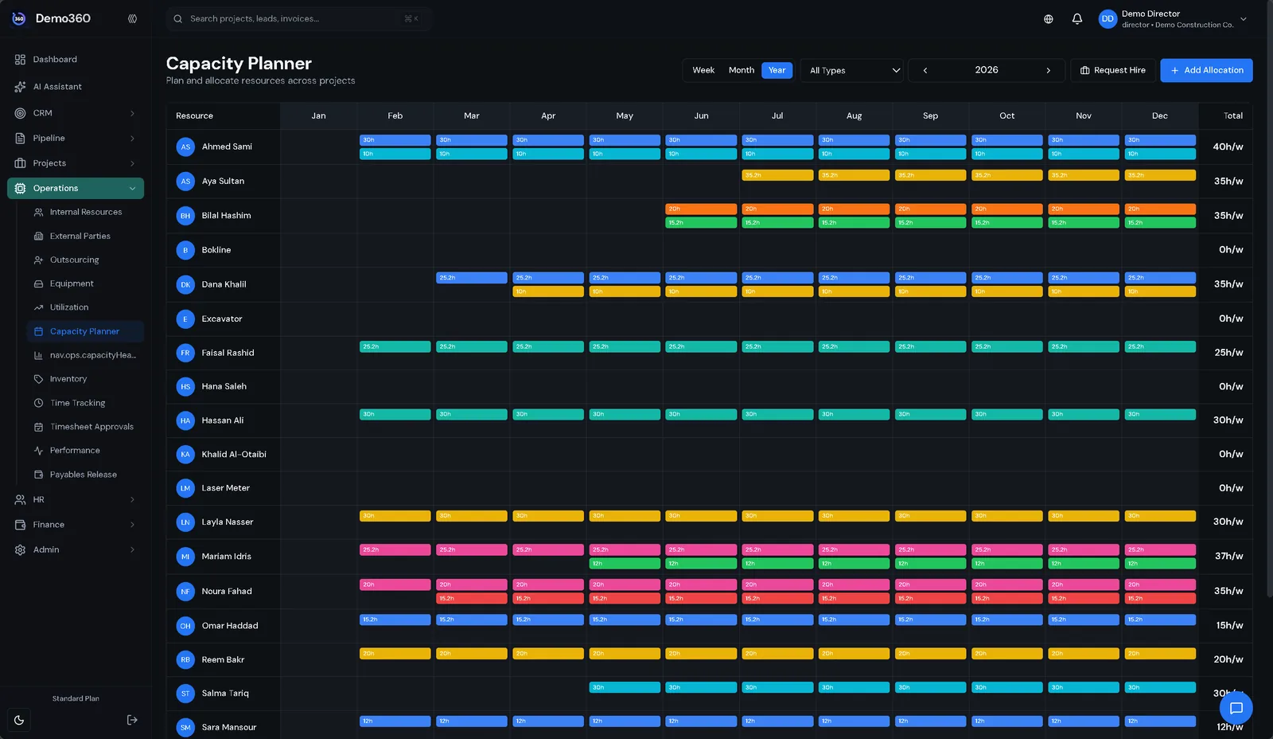
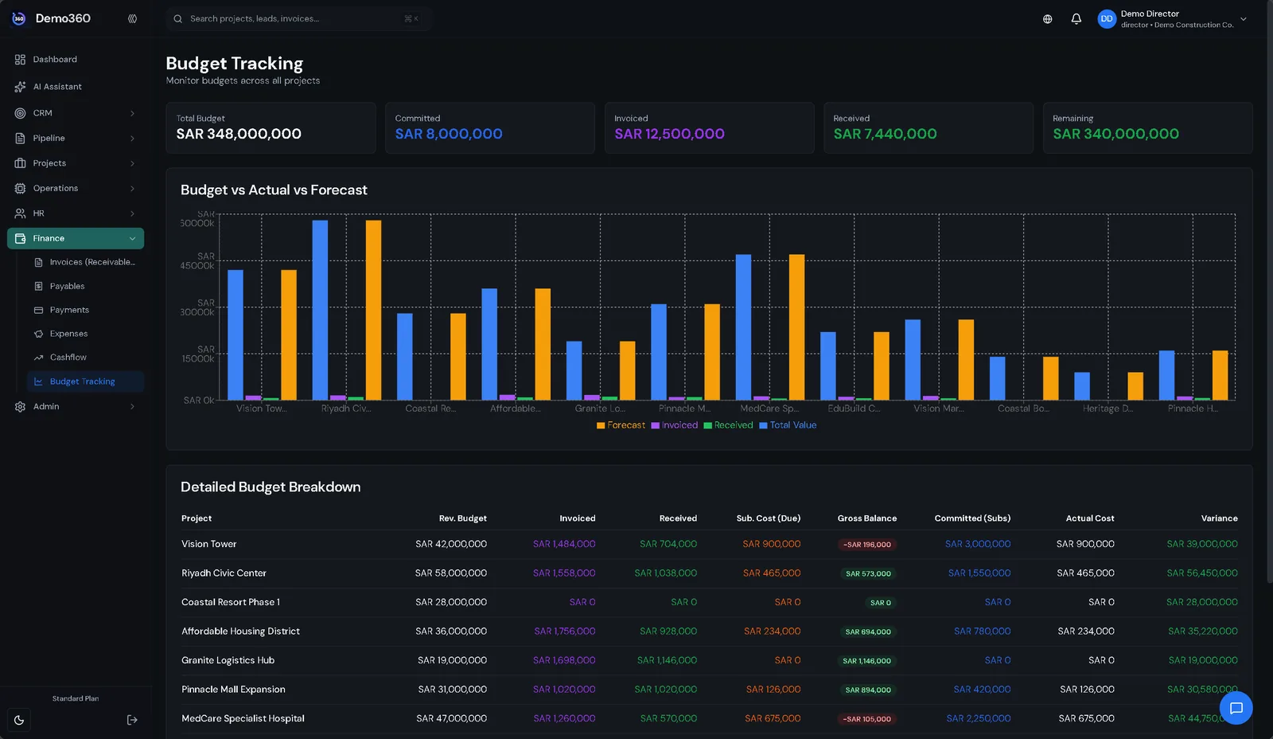
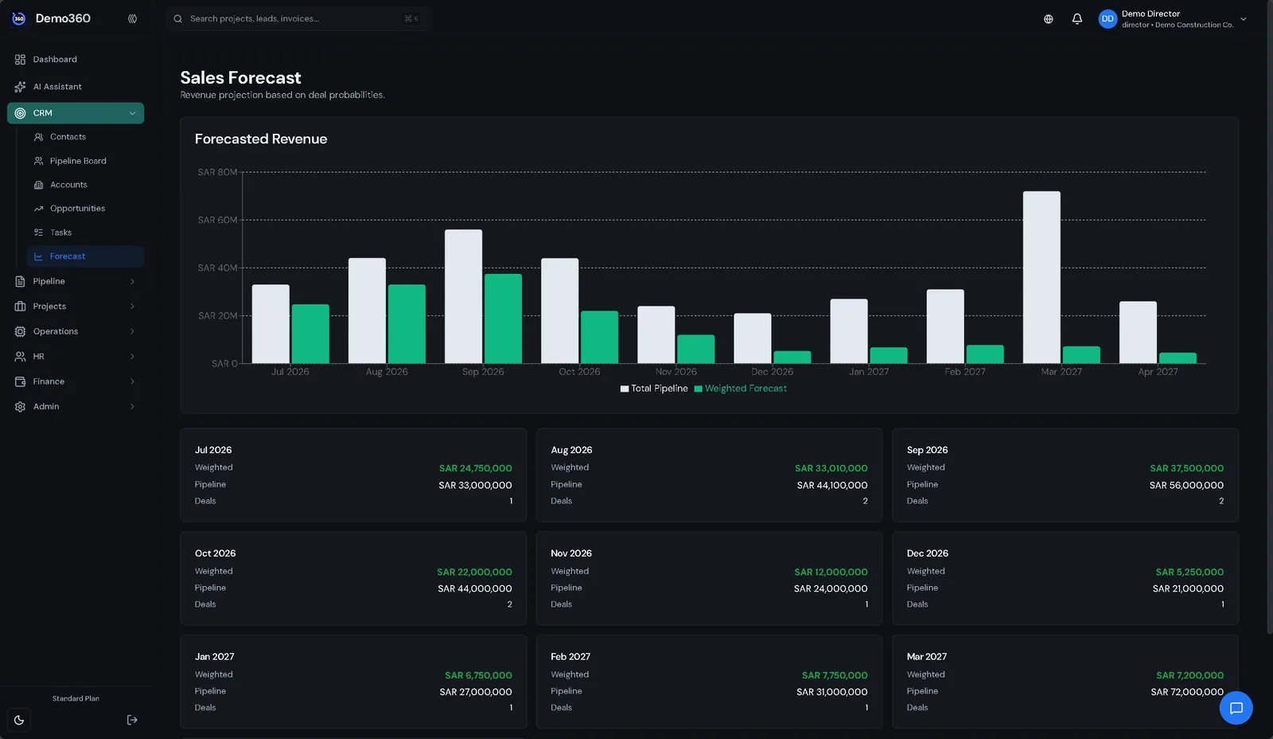
Studio360 director dashboard: bidding pipeline, burn rate, receivables and margin (demo data)
Calculator

Rapid BIM

AI-accelerated BIM modelling in Revit. Get an instant fee and delivery estimate by built-up area, disciplines and LOD.

  1. Mon
  2. Tue
  3. Wed
  4. Thu
  5. Sun
StartDelivery
LOD 300-500levels of development
5 daysminimum duration
Instantfee estimate
  • Choose any combination of five disciplines
  • Optional automated shop drawings
  • Every project starts on a Monday
  • Discounts agreed by email
Open the fee calculator
Exam simulator

Mostadam Exam Simulator

An open-book exam simulator for Mostadam Commercial Buildings (D+C). Practise on 697 expert-validated questions, then sit the timed exam.

to pass
697expert-validated questions
9categories
  • 56 credits and 15 keystone credits mind map
  • Timed exam: 60 minutes, 30 questions
  • Training mode with instant feedback
  • Easy, Medium and Hard levels
  • Live leaderboard and progress tracking
  • Free criteria PDF and scorecard download
Start practising
Featured service

Rapid BIM

AI-accelerated BIM modelling in Revit at LOD 300, 400 or 500. Priced by built-up area and the disciplines you need, delivered on a fixed Monday start.

InstantFee estimate for your area, disciplines and LOD.
5 daysMinimum duration, in working days.
10 daysWorking days for 20,000 m² of built-up area.
MondayEvery project starts on a Monday.

Fee calculator

Estimate
m²

Between 100 and 300,000 m². Larger? Email us.

Level of Development
Disciplines

At least one discipline must stay selected.

Add-on
· Illustrative massing, not to scale
Estimated fee
Delivery

Excl. 15% VAT. Indicative estimate; final fee confirmed after reviewing your drawings.

Send this estimate to info@vendorloc.comOpens your email app with your options and fee range filled in.

Want a better rate?

Volume, repeat-project and multi-building discounts are agreed by email.

Rapid BIM in practice

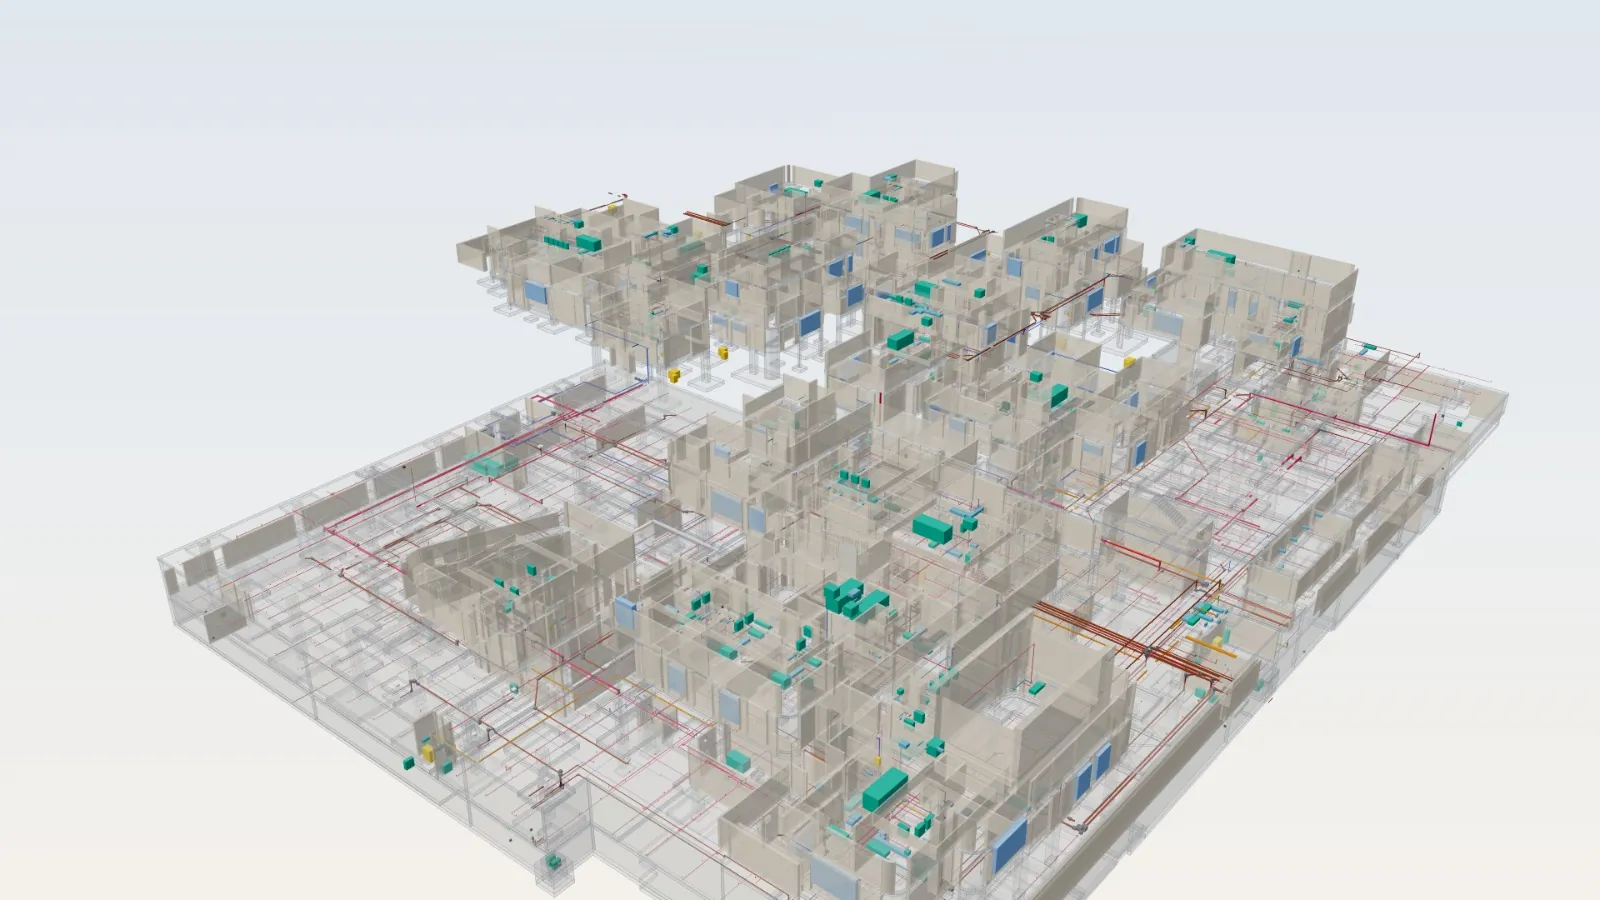
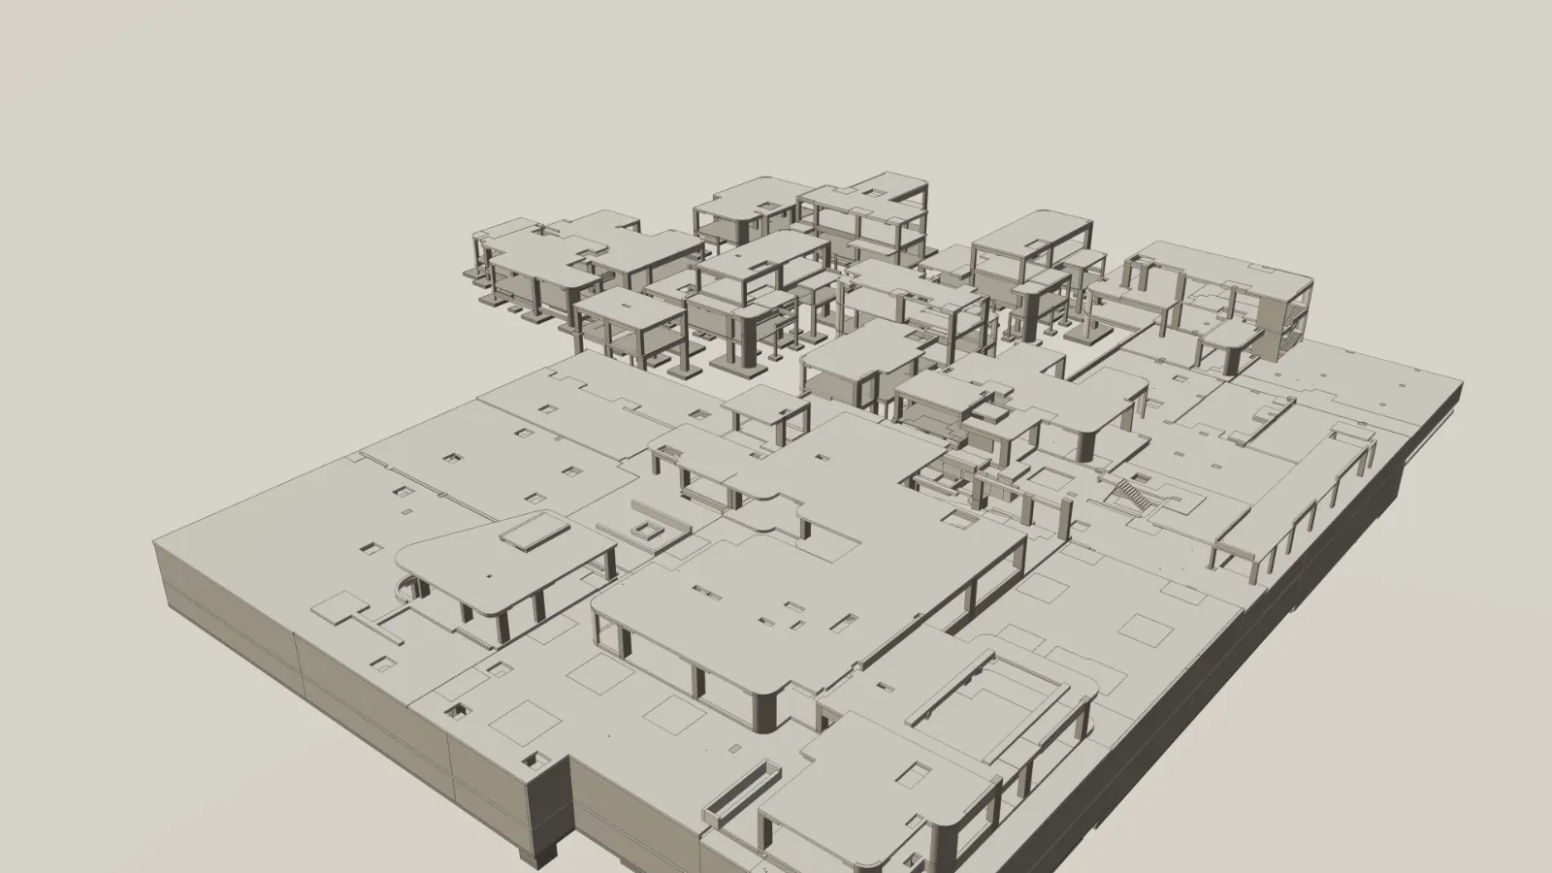
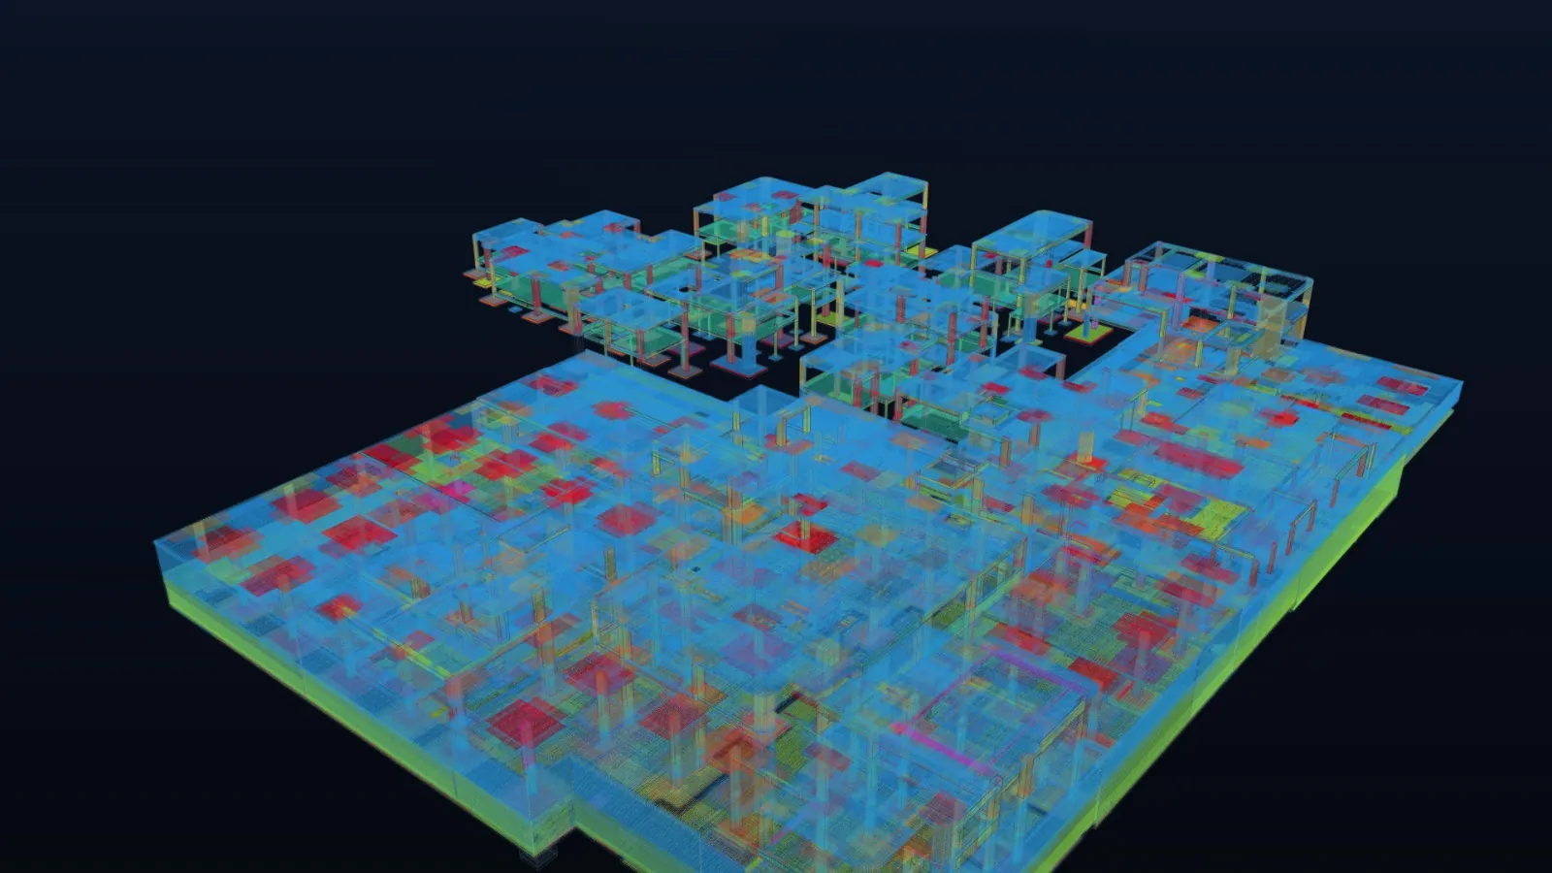
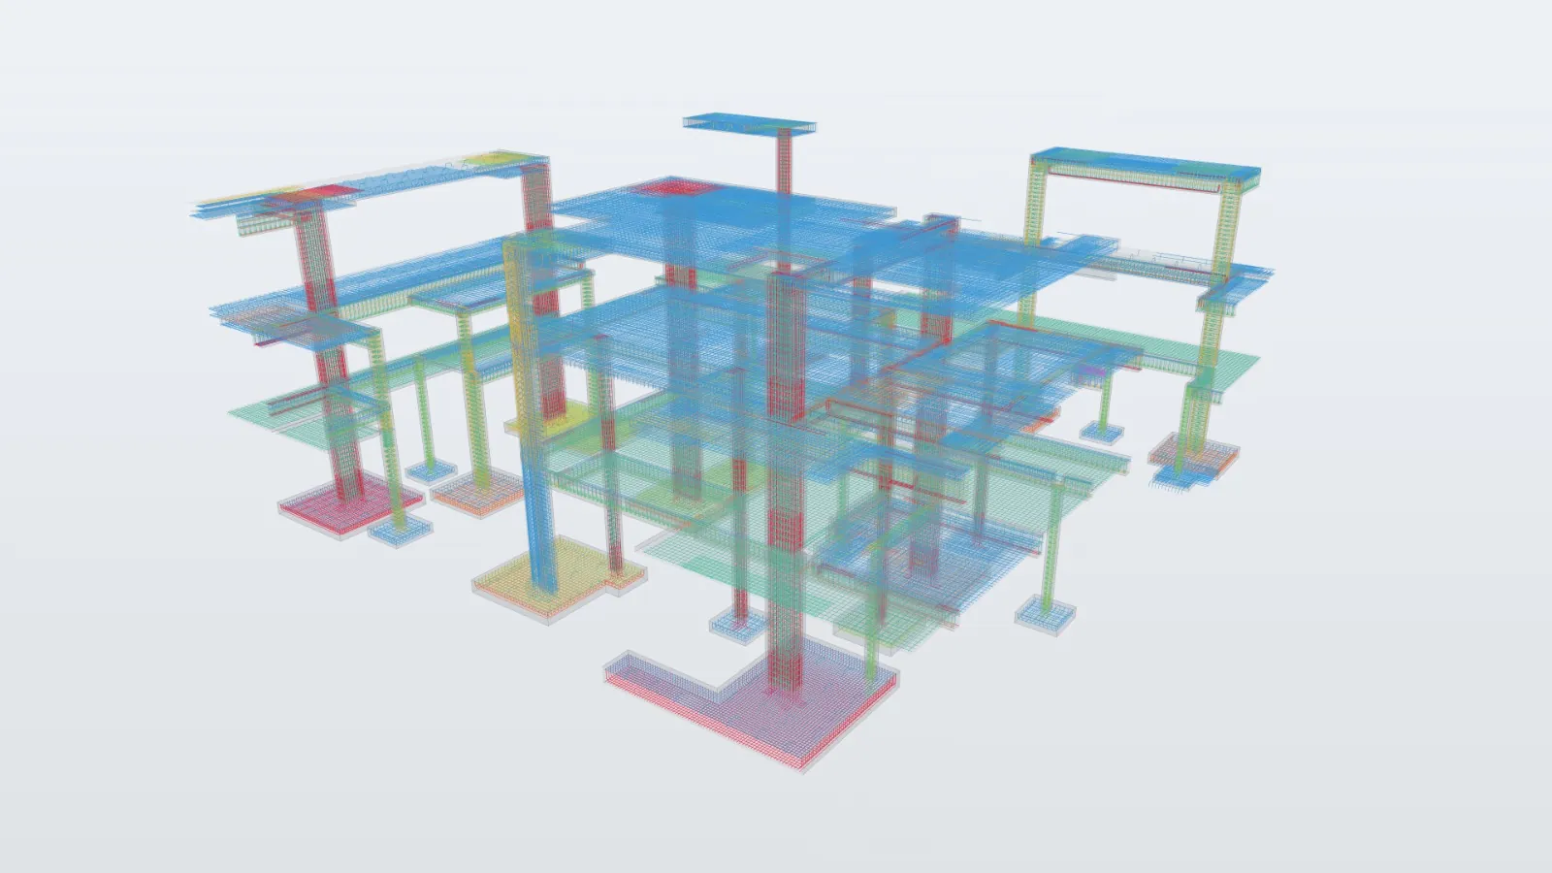
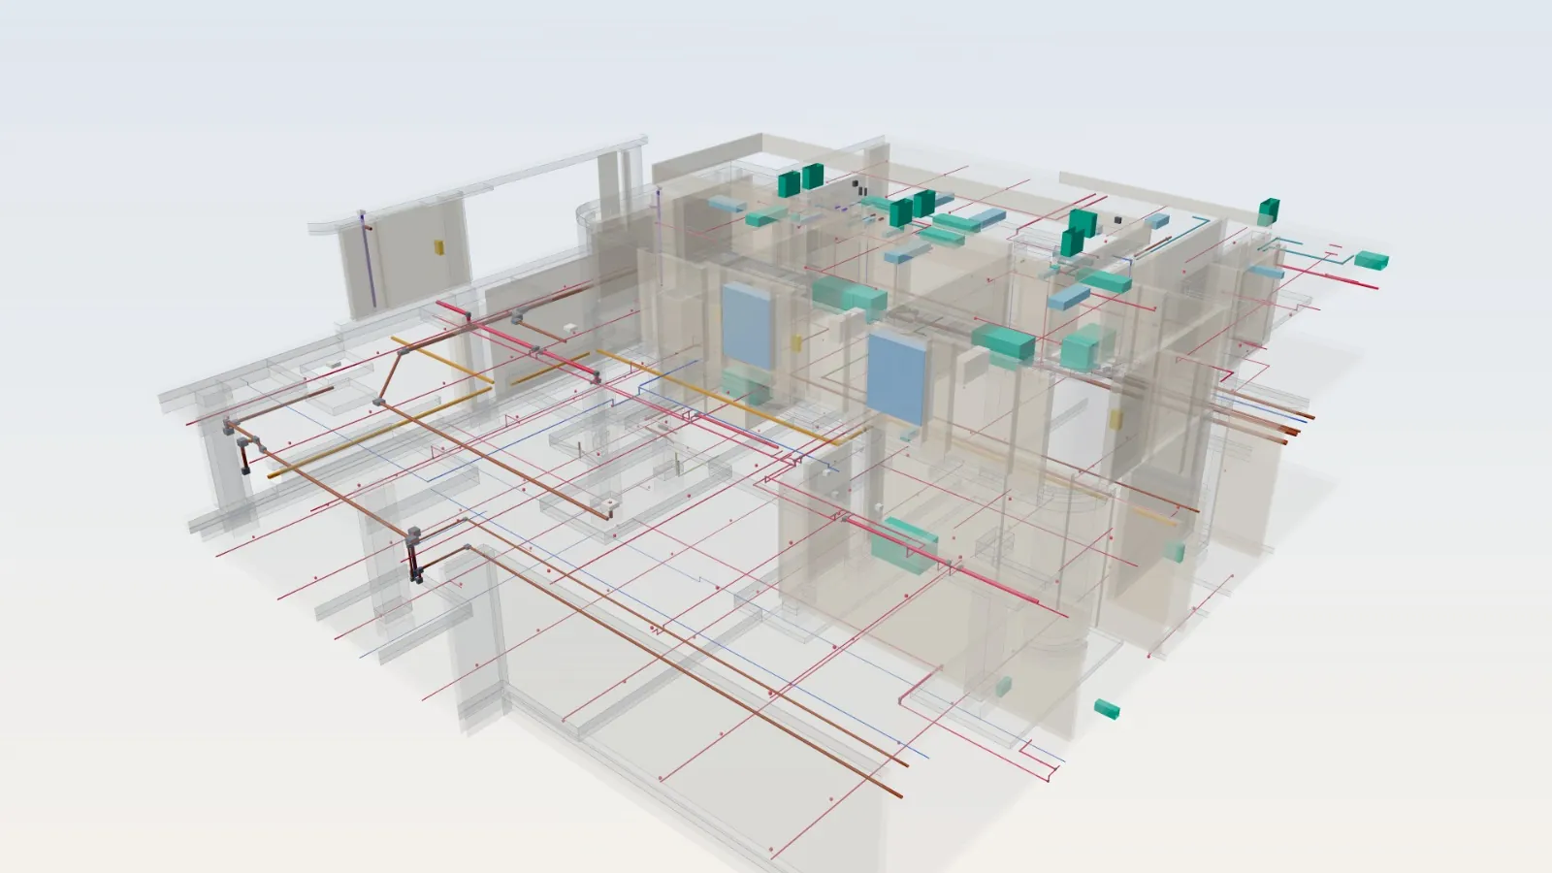
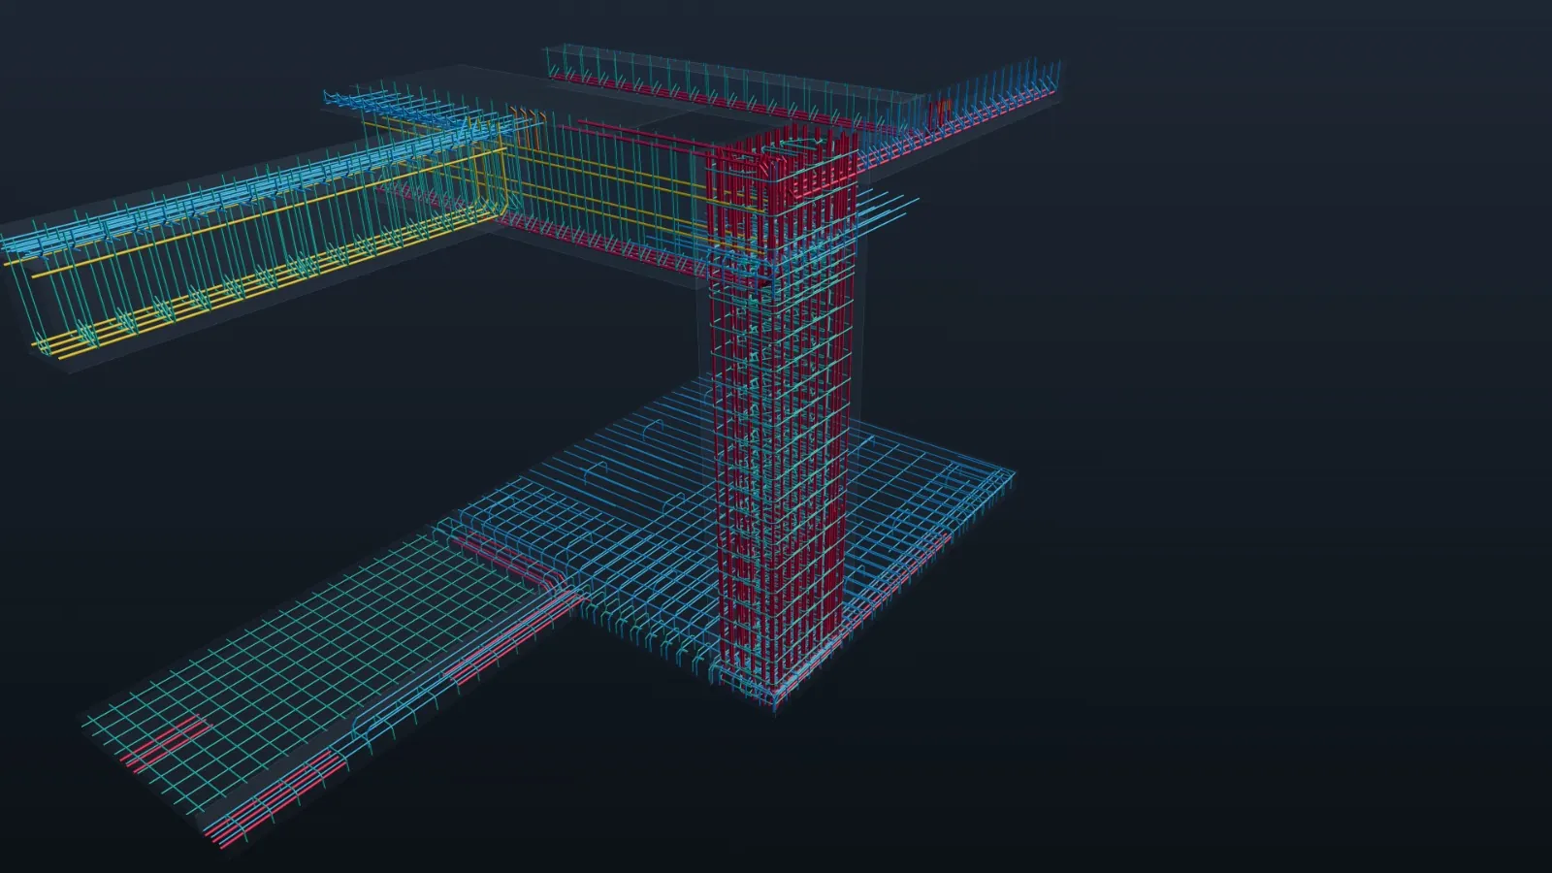
One project, every discipline: architecture, structure with reinforcement to LOD 400, and MEP, coordinated in a single Revit model.

Federated model: structure, architecture and MEP in one Revit model

How Rapid BIM works

Four steps from your drawings to delivery. Select a step to explore it.

Estimate, send, start on Monday

Estimate your fee and delivery in the calculator, then email your drawings. We confirm the final fee after reviewing them, and work starts on a Monday.

  • Every project starts on a Monday
  • Final fee confirmed by email

What you get

  • Revit model for each discipline
  • Federated model
  • LOD 300, 400 (fabrication-ready) or 500 (as-built, for handover / FM)
  • Optional automated shop drawings generated from the model
  • Drawings from the model
  • Exports agreed on your brief

LOD 300 is the default. Choose LOD 400 or 500 and add shop drawings in the calculator. Scan-to-BIM or another scope? Email info@vendorloc.com.

AEC AI applications

AI solutions for AEC

Applications for architecture, engineering and construction teams. Tell us the problem; we scope the tool.

Explore AI

Client portal

Client portal - secure deliverables

VendorLoc hosts passphrase-protected deliverable pages for individual clients. Each client receives an encrypted page that is decrypted in the browser with a passphrase.

What you will find

  • Dashboards
  • Feasibility and P&L models
  • BIM and 4D outputs
  • Reports
A passphrase unlocks a padlock and opens the client's deliverables.passphraseencrypteddecrypted in your browser

How access works

  1. Each client receives their own encrypted deliverables page.
  2. Your project link and passphrase are shared by your VendorLoc project lead.
  3. Open the link, enter the passphrase, and the page is decrypted in your browser.

Lost your link or passphrase? Ask your project lead, or email us.

Email about access

Also from VendorLoc

Other services

Building Materials & Supply

Materials from verified vendors

Our supply arm. Verified vendors behind every line, quantities that map onto your bill, and delivery to sites across the Kingdom.

Store
  • 03Concrete
  • 05Metals
  • 06Wood & Composites
  • 07Thermal & Moisture
  • 09Finishes
  • 22Plumbing & HVAC
  • 26Electrical
  • 31Earthwork
Technical Support

Cost, quantities, bids

The team behind technical and financial offers: cost estimation, quantity take-off, developer bids and programmes.

  • Cost estimation and budgets
  • Quantity take-off and BOQ
  • Developer bid support
  • Programmes and cash flow
Discuss a scope
Sustainability · Mostadam

Mostadam certification

Taking projects through Saudi Mostadam certification, from gap assessment to submission.

  • Gap assessment and target rating
  • Credit documentation and submission
  • Energy and water modelling
  • Team training and workshops
Request a gap assessment

About VendorLoc

How we work

VendorLoc is an AI development company for AEC, based in Riyadh, with supply, technical support and sustainability services alongside.

Integrity

Transparency, honesty and fairness in every interaction, including the ones that cost us the order.

Quality

Products and services that set the benchmark in the construction supply chain, not the floor.

Collaboration

Expertise shared across the team, so a costing question reaches the estimator who has priced it before.

Innovation

We build the tool when the tool does not exist, then put it to work on our own projects first.

FAQ

Questions, answered

Pricing, schedule, levels of development and how to start. Anything else, email us.

How much does Rapid BIM cost?

The fee depends on your built-up area, the disciplines you need, the level of development and whether you need shop drawings. Enter these in the calculator for an instant estimate. Prices exclude 15% VAT, and the final fee is confirmed after we review your drawings.

How long does a Rapid BIM project take?

The minimum is 5 working days, and 20,000 m² takes 10 working days. Every project starts on a Monday, and the calculator shows your start and delivery dates.

Which levels of development (LOD) do you offer?

LOD 300 is the default (design development / coordination). LOD 400 is fabrication-ready, and LOD 500 is as-built, verified for handover and facility management (FM).

What do I receive?

A Revit model for each discipline, a federated model, drawings from the model, and exports agreed on your brief. Automated shop drawings generated from the model are optional.

Can I get a discount?

Volume, repeat-project and multi-building discounts are agreed by email. Use the discount button below the calculator or write to info@vendorloc.com with your project details.

Is VAT included in the fee?

No. All Rapid BIM estimates exclude 15% VAT. The calculator gives an indicative range, and the final fee is confirmed after we review your drawings.

My project is larger than 300,000 m² or needs scan-to-BIM. What now?

Email info@vendorloc.com with the details. The calculator covers 100 to 300,000 m²; larger projects, scan-to-BIM and other scopes are handled by email.

How do I start a project?

Estimate your fee in the calculator, email your drawings to info@vendorloc.com, and we confirm the final fee after reviewing them. Work starts on a Monday.

How does the client portal work?

Each client receives an encrypted deliverables page. Your project lead shares the link and a passphrase, and the page is decrypted in your browser when you enter it.

Who is VendorLoc?

VendorLoc is an AI development company for architecture, engineering and construction (AEC), based in Riyadh. The legal entity is Al Bahth Al Mutaqadem for Information Technology (CR 7038223082).

Start a project

Send your drawings or describe your use case. We reply by email.

Email: info@vendorloc.com